Every month I talk to buyers who lost money because they and their supplier understood “good quality” completely differently. A simple number could have saved that shipment.
AQL is a shared language that lets you and your supplier agree on an acceptable quality level before production starts. It tells you how many defective units you will tolerate in a batch, so both sides share the same risk.
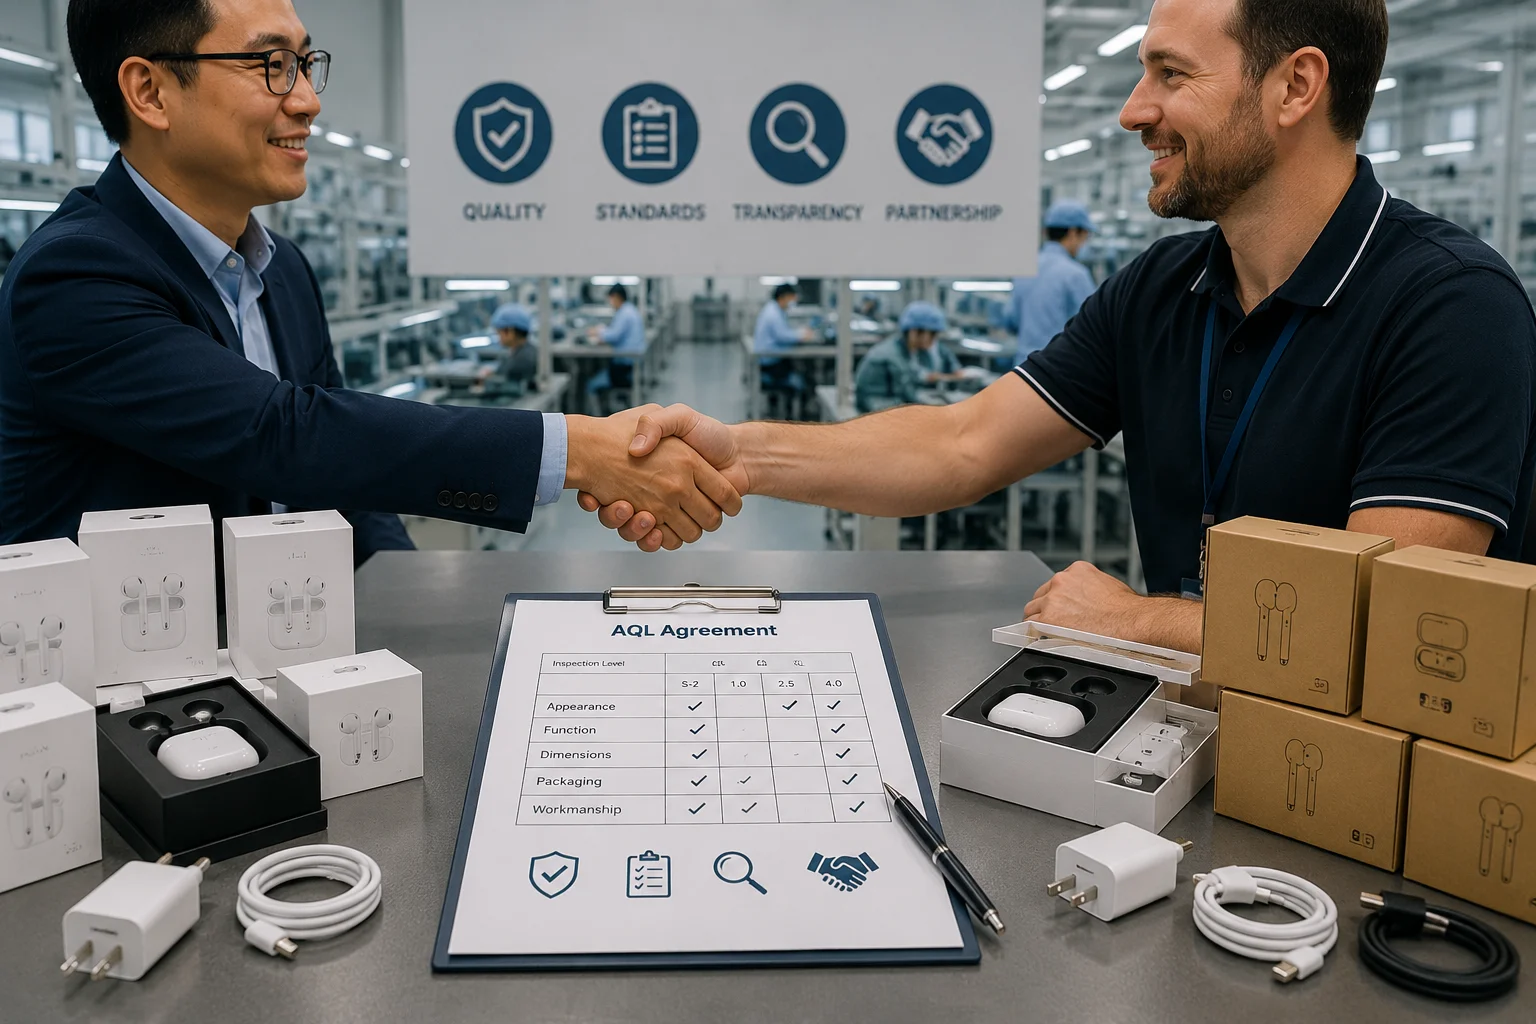
I will walk you through the real conversations I have with clients. They do not need a statistics lesson. They need a way to protect their business without killing the deal.
What Is AQL and Why Does It Matter in Electronics Manufacturing?
Most buyers I meet think AQL is about perfection. When they discover it is actually about calculated risk, everything changes.
AQL, or Acceptable Quality Level, is the maximum percent of defective units you can accept in a batch and still consider the overall quality acceptable.1 In electronics, it matters because zero-defect production is rarely possible at a competitive price2.
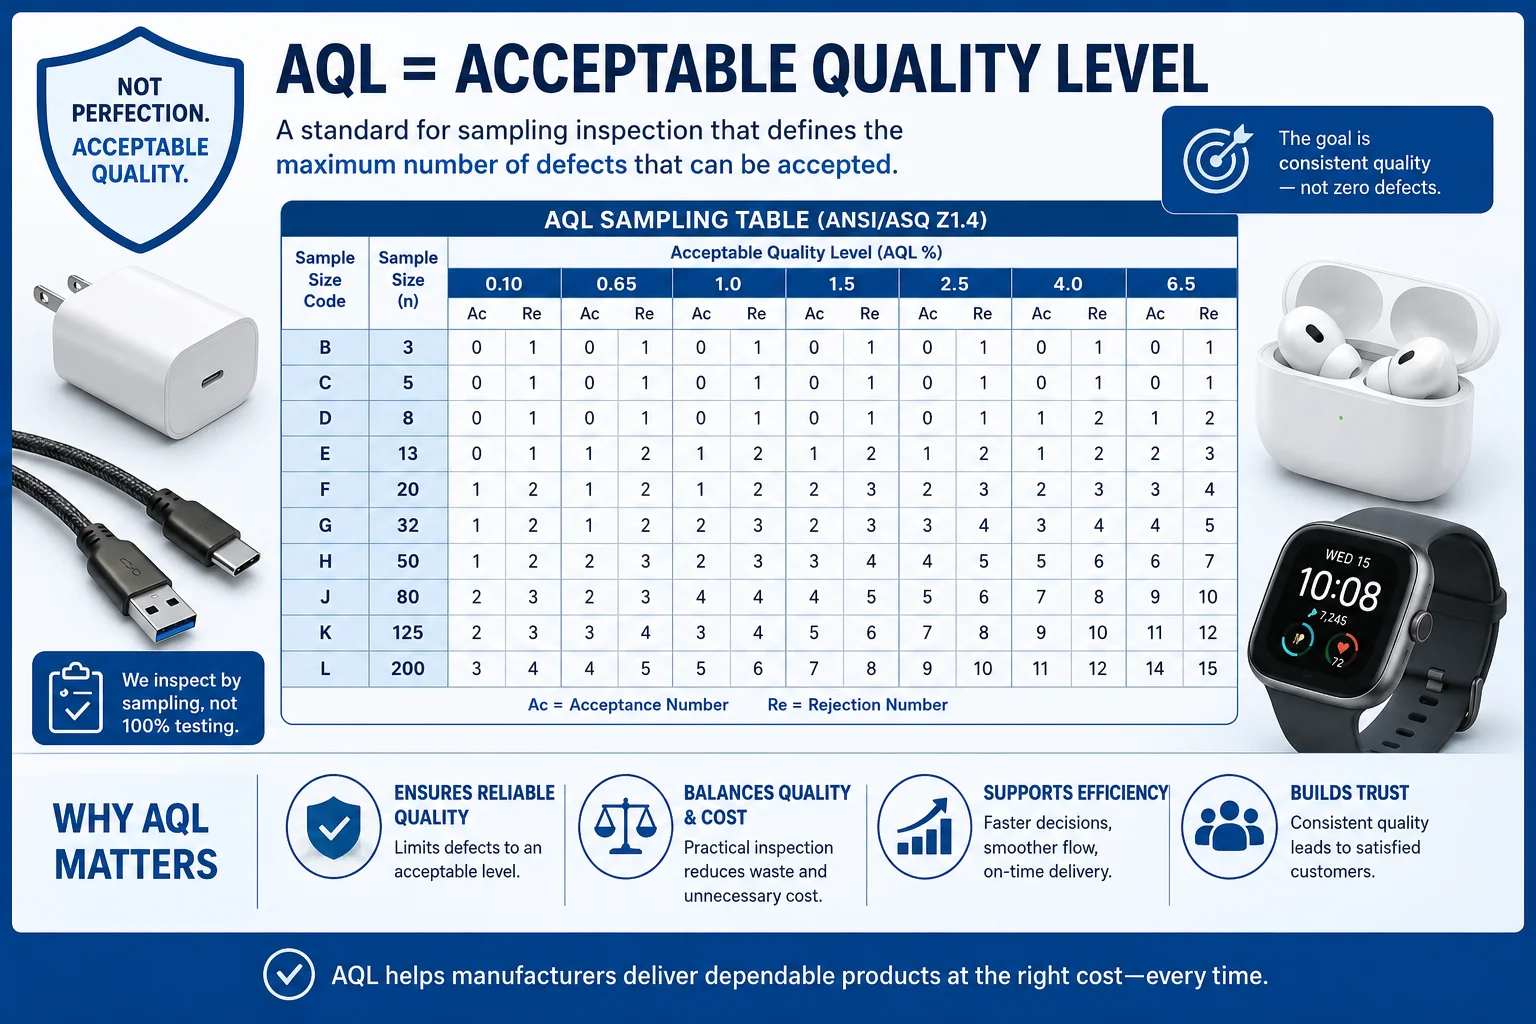
I remember a client who imported 5,000 Bluetooth earbuds. He told the supplier “I want no defects.” The supplier said “okay” and shipped the order. Later he found 150 pairs with loose charging pins. He had no clear standard so he had to pay for the rework himself. If he had used an AQL like 1.5 for major defects, the inspector would have caught the issue before shipment. The factory would have fixed it or he could have rejected the batch. Instead he learned the hard way that “perfect” is not a measurable instruction.
AQL matters because it turns a vague expectation into a concrete number. When you and the supplier agree on AQL 1.0 for critical defects and 2.5 for major defects, you both know the rules. The factory knows they must keep defects below that level during the final random inspection. You know you cannot reject the whole batch if you find a few minor scratches. This clarity protects both sides. It prevents the “you said / they said” arguments that waste time and destroy trust. Without AQL, you are flying blind and hoping the supplier reads your mind.
How AQL Works During Electronics Quality Inspection
Many buyers I talk to assume the inspector will check every single item. When I explain random sampling they often feel nervous, but then they see the logic.
During inspection, the inspector picks a random sample from your finished batch based on your order quantity and AQL level. They check each unit against your defect list and then count how many defects fall into each category.
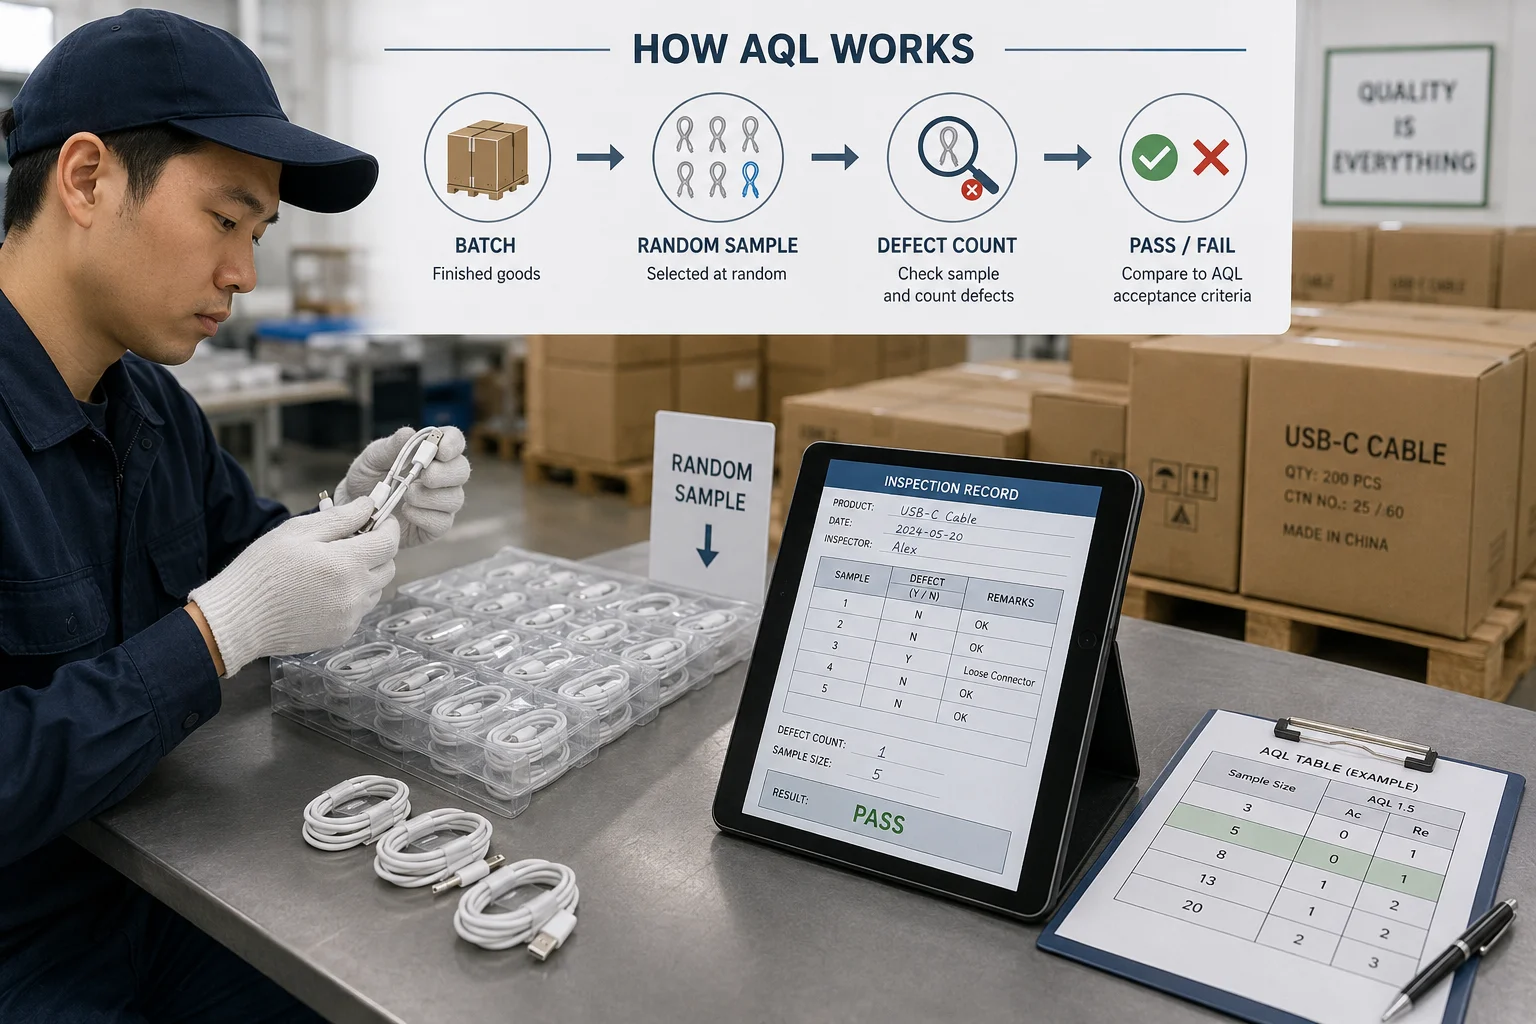
The Sampling Table Is a Tool, Not a Mystery
You do not need to memorize the ISO 2859 tables3. Your inspection company will handle the math. But you should understand the principle. If you order 3,000 units and choose AQL 2.5 for major defects, the table might tell the inspector to pull 125 random units. Within those 125, he can accept only a certain number of major defects. If the real count exceeds that number, the batch fails. If the count is equal or lower, the batch passes.
Why Random Sampling Works for Electronics
A client once asked me, “But what if they miss something?” That question is fair. Random sampling does not guarantee zero defects in the untouched boxes. But it gives you a statistically reliable picture of the whole batch. Full 100% inspection is expensive and often less accurate because inspectors get tired.4 For high-volume consumer electronics like USB cables or smart watches, random sampling is the practical middle way. You get a reliable snapshot at a cost that makes sense for your margin.
A common misunderstanding I correct: AQL is not about how many defective units a supplier can “get away with.” It is about defining the bar below which the batch becomes commercially unacceptable to you.
Critical, Major, and Minor Defects: What Buyers Should Define First
I frequently see buyers put all their energy into the AQL number while ignoring the defect definitions. That is like setting a speed limit but never telling drivers what the signs mean.
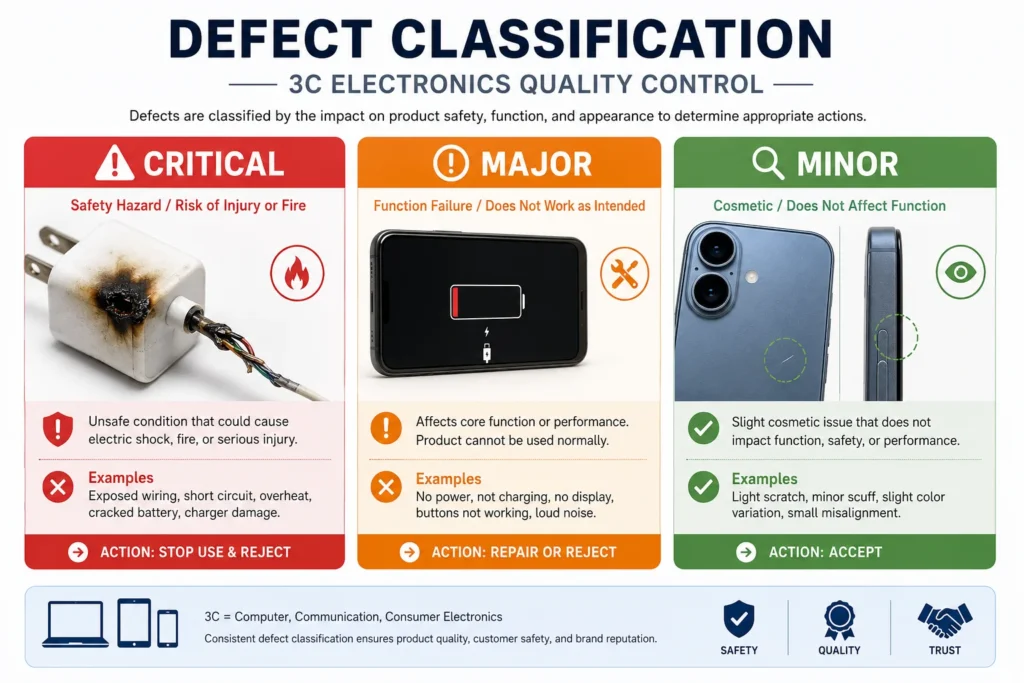
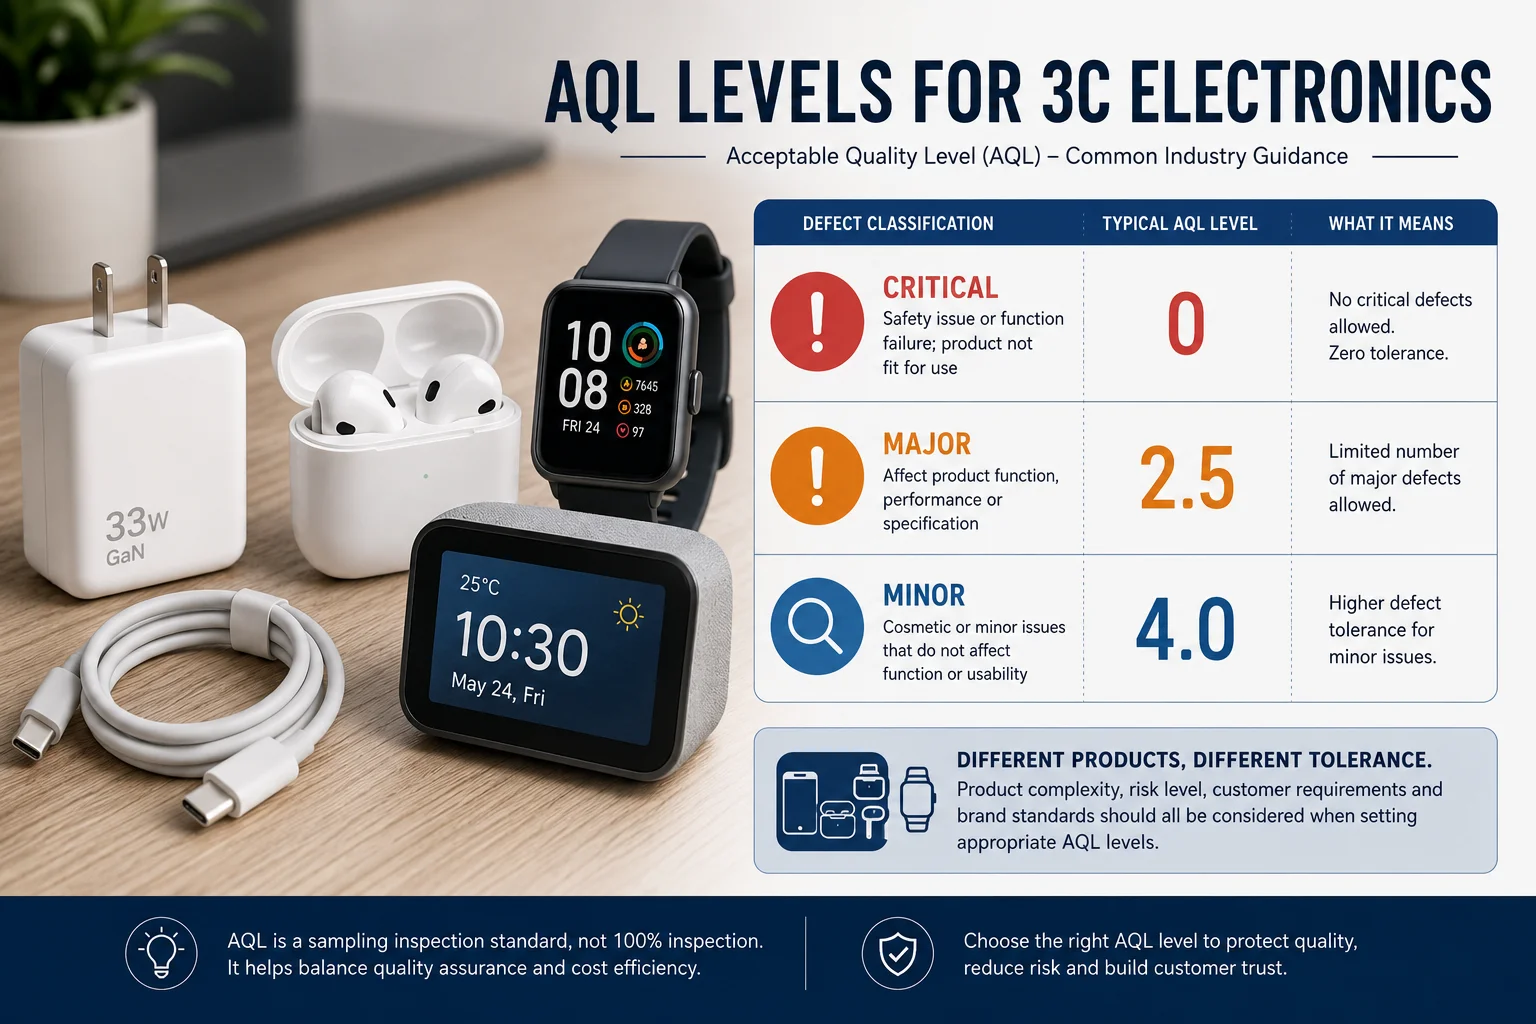
Critical defects make the product unsafe or illegal. Major defects make the product unusable or likely to cause a return. Minor defects are small flaws that do not stop the product from working.5 You must define and agree on these before any inspection can be useful.
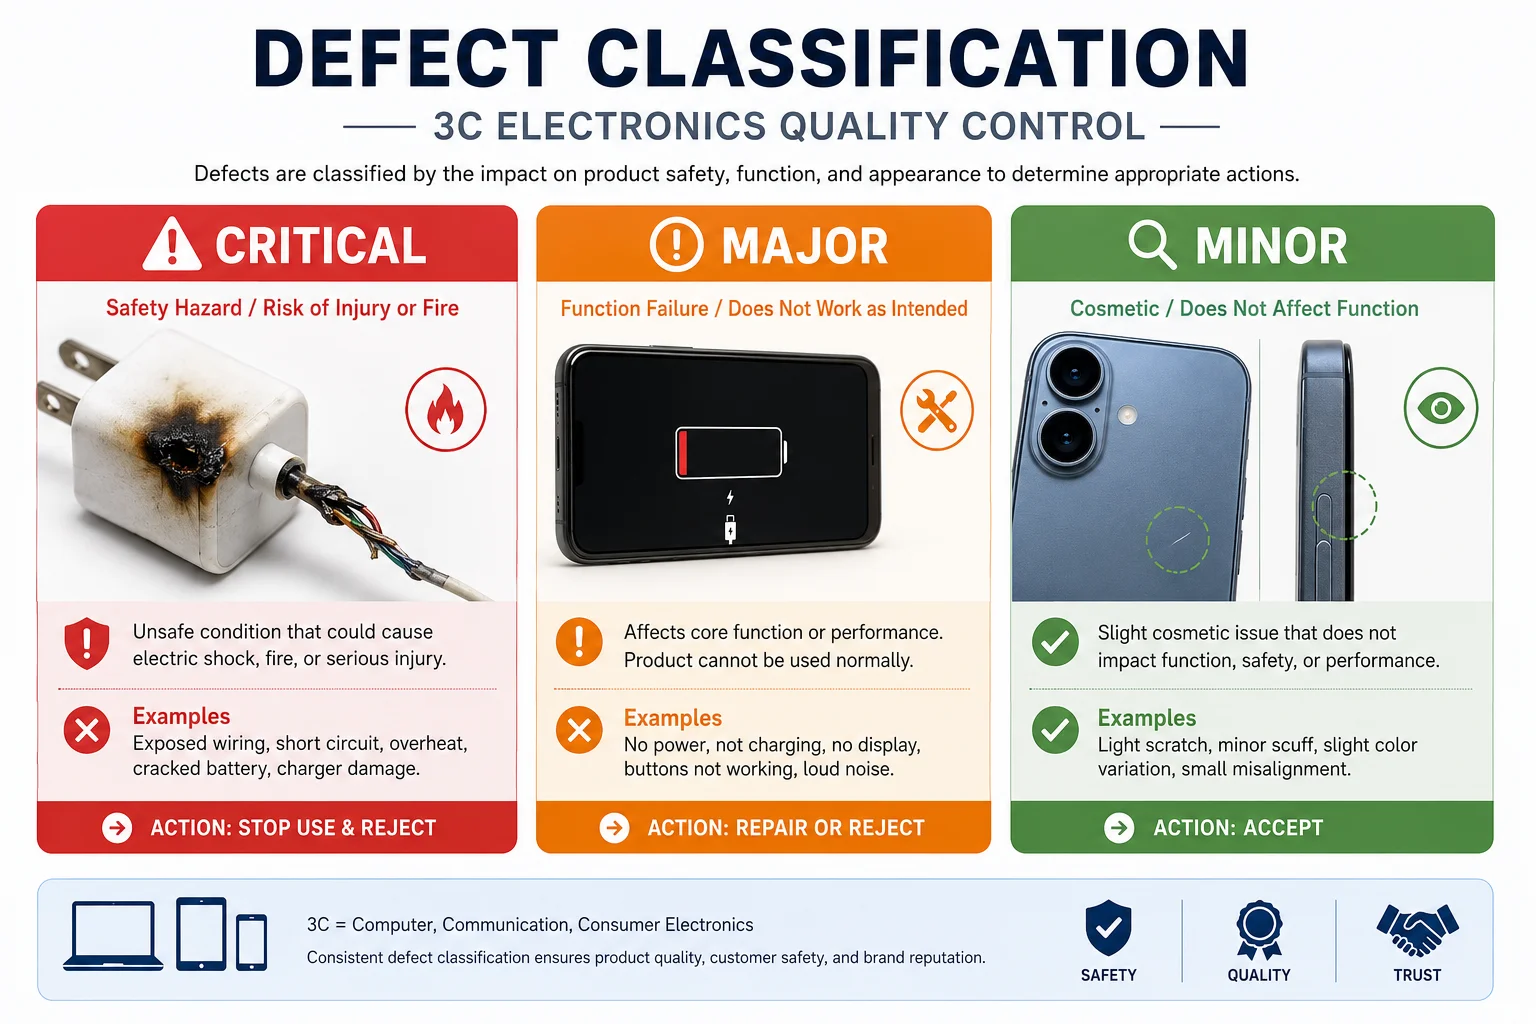
Start With the Non-Negotiables: Critical Defects
In electronics, a critical defect is often about safety. One example: a GaN charger with exposed internal wiring. Even one such unit in a 5,000‑piece order is unacceptable. You set the AQL for critical defects at 06, meaning you accept zero defects in the sample. If the inspector finds even one, the whole batch fails. I always tell clients to put safety‑related items here and make it clear that no negotiation is possible.
Major Defects: Where the Real Trade‑Offs Happen
Major defects are the main battleground. These are things like a TWS earbud that does not pair, a smart watch that will not turn on, or a cable that cannot transfer data. Such defects will cause customer returns and brand damage. Buyers often choose an AQL of 1.5 or 2.5 for this category, depending on the product’s price point and your market’s tolerance.
Minor Defects: Keep Them Small but Accept Some
Minor defects can include light scratches on a charger case, a slightly uneven printing on a cable, or a packaging dent. These do not stop the product from working but your customer may still notice. I usually suggest an AQL of 4.0 for minor defects. This accepts that small cosmetic issues exist while keeping them at a low level.
The real work happens when you sit with your supplier and create a visual defect list. Use photos and clear descriptions. Without that shared document, the inspector and the factory will argue about what “major” means.
Common AQL Levels for 3C Electronics, Chargers, Cables, Earbuds, and Smart Devices
Many clients ask me for a standard AQL number that works across all their products. I always push back gently because that one‑size‑fits‑all thinking can hurt you.
General AQL levels for consumer electronics often range from 0 for critical safety defects to 2.5 for major functional defects, and up to 4.0 for minor cosmetic issues.7 But the right level depends on your product’s risk, value, and end user expectations.
A Framework Based on Product Type and Risk
I find it useful to break 3C electronics into three groups and match an inspection level and AQL accordingly.
| Product Category | Typical Inspection Level | Critical Defect AQL | Major Defect AQL | Minor Defect AQL |
|---|---|---|---|---|
| Low‑risk accessories (basic USB cables, phone cases) | G‑I | 0 | 2.5 | 4.0 |
| Mid‑risk functional items (TWS earbuds, standard chargers) | G‑II | 0 | 1.5 | 4.0 |
| High‑risk items (GaN fast charger, smart watches) | G‑II or S‑38 | 0 | 1.0 | 2.5 |
For a $0.50 USB cable, the cost of a 2.5 AQL failure is low. You can absorb some returns. For a $15 GaN charger that could overheat, you do not want any functional defect. I have seen buyers try to push a 1.0 AQL on a low‑cost accessory and then complain that the price went up 8%. The supplier had to add cost for extra screening. So you must match your quality standard to your product’s business reality.
Remember, raising the inspection level from I to II means a bigger sample size and more confidence, but also a higher inspection fee. Balance your need for certainty against your product margin.
When Should Buyers Arrange Pre-Shipment Inspection, During Production Inspection, or Final Random Inspection?
A common question I hear is, “Which inspection type is right for my order?” The answer is never just one. It depends on what stage of production keeps you awake at night.
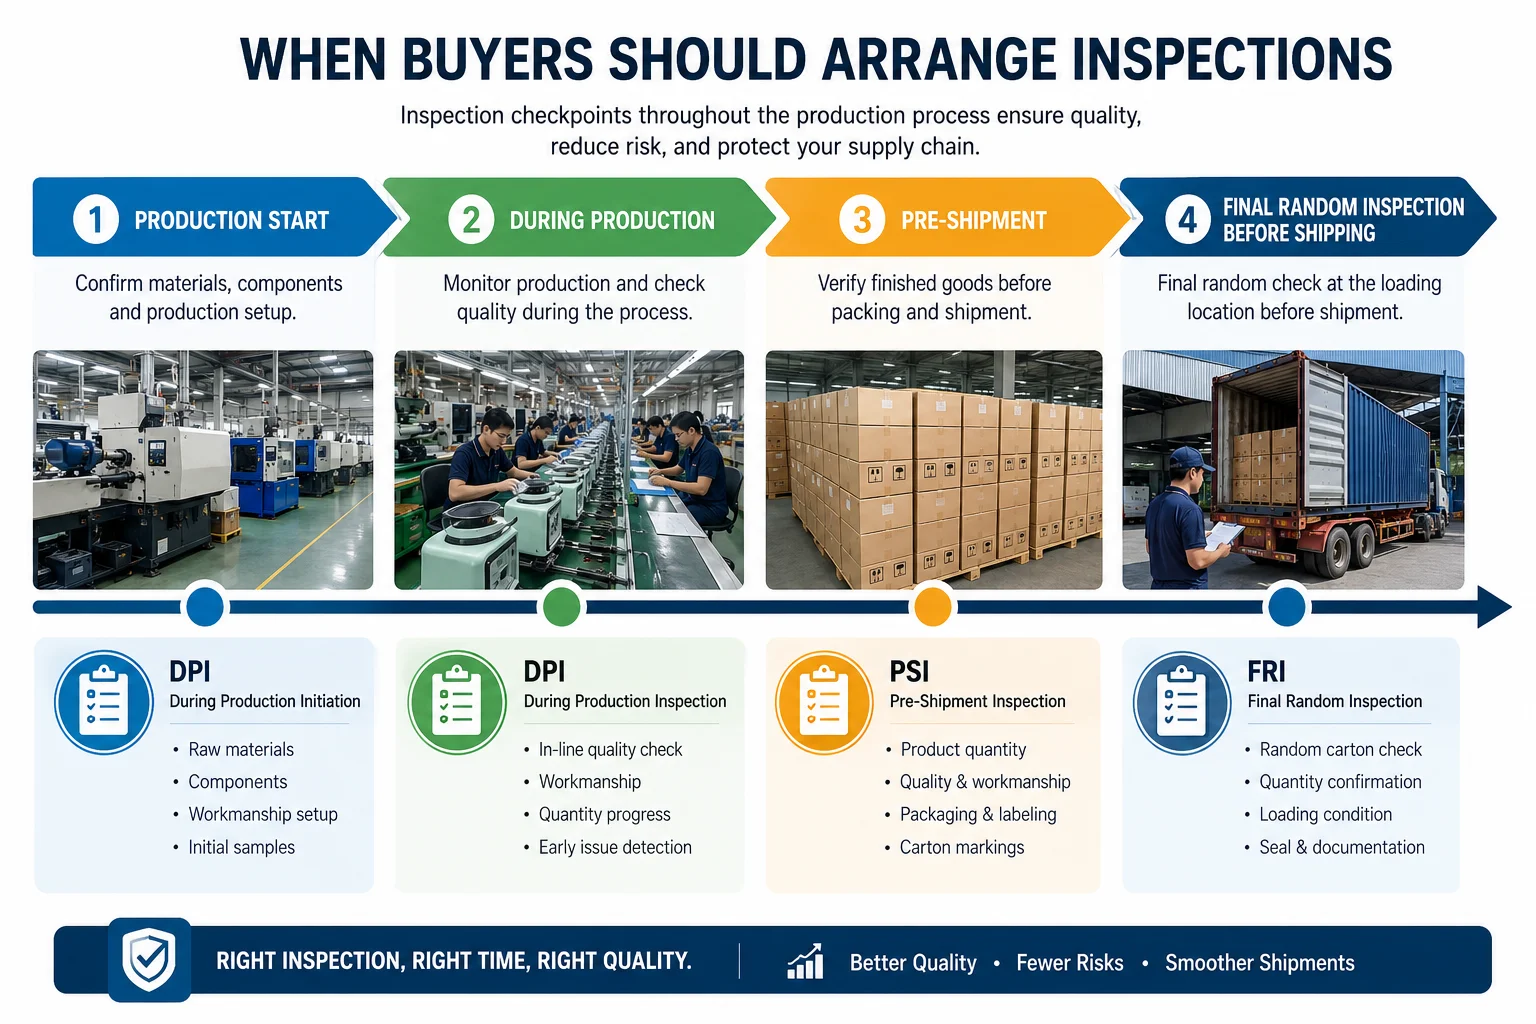
Use During Production Inspection (DPI) to catch problems early when rework is cheap.9 Use Pre‑Shipment Inspection (PSI) or Final Random Inspection (FRI) to confirm the finished goods meet your standard before they leave the factory.
DPI: Early Warning, Lower Cost
With DPI, an inspector visits the factory when about 20–50% of the order is made. I recommend this for first‑time orders or for products where a process error can multiply across the whole batch. For example, if a TWS earbud factory uses the wrong chipset version, you will know at 30% production instead of 100%. At that point, the factory can correct the line without losing time. One client saved over $10,000 in airfreight re‑shipment simply because a DPI caught a wrong button color early.
PSI / FRI: The Final Gate
This is the most common inspection. When at least 80% of the goods are packed and ready, the inspector pulls the random sample.10 This gives you a clear pass or fail decision. For mature products with consistent supplier quality, many clients skip DPI and rely only on this final check to control costs.
The key is this: AQL is usually applied during the final random inspection. But you can also request it during DPI to measure the ongoing production quality, even though the sampling rules may be adjusted.
What Is an Acceptable Defect Rate for Electronics Products?
This question seems simple but it always opens a longer conversation. The number alone tells you nothing without context.
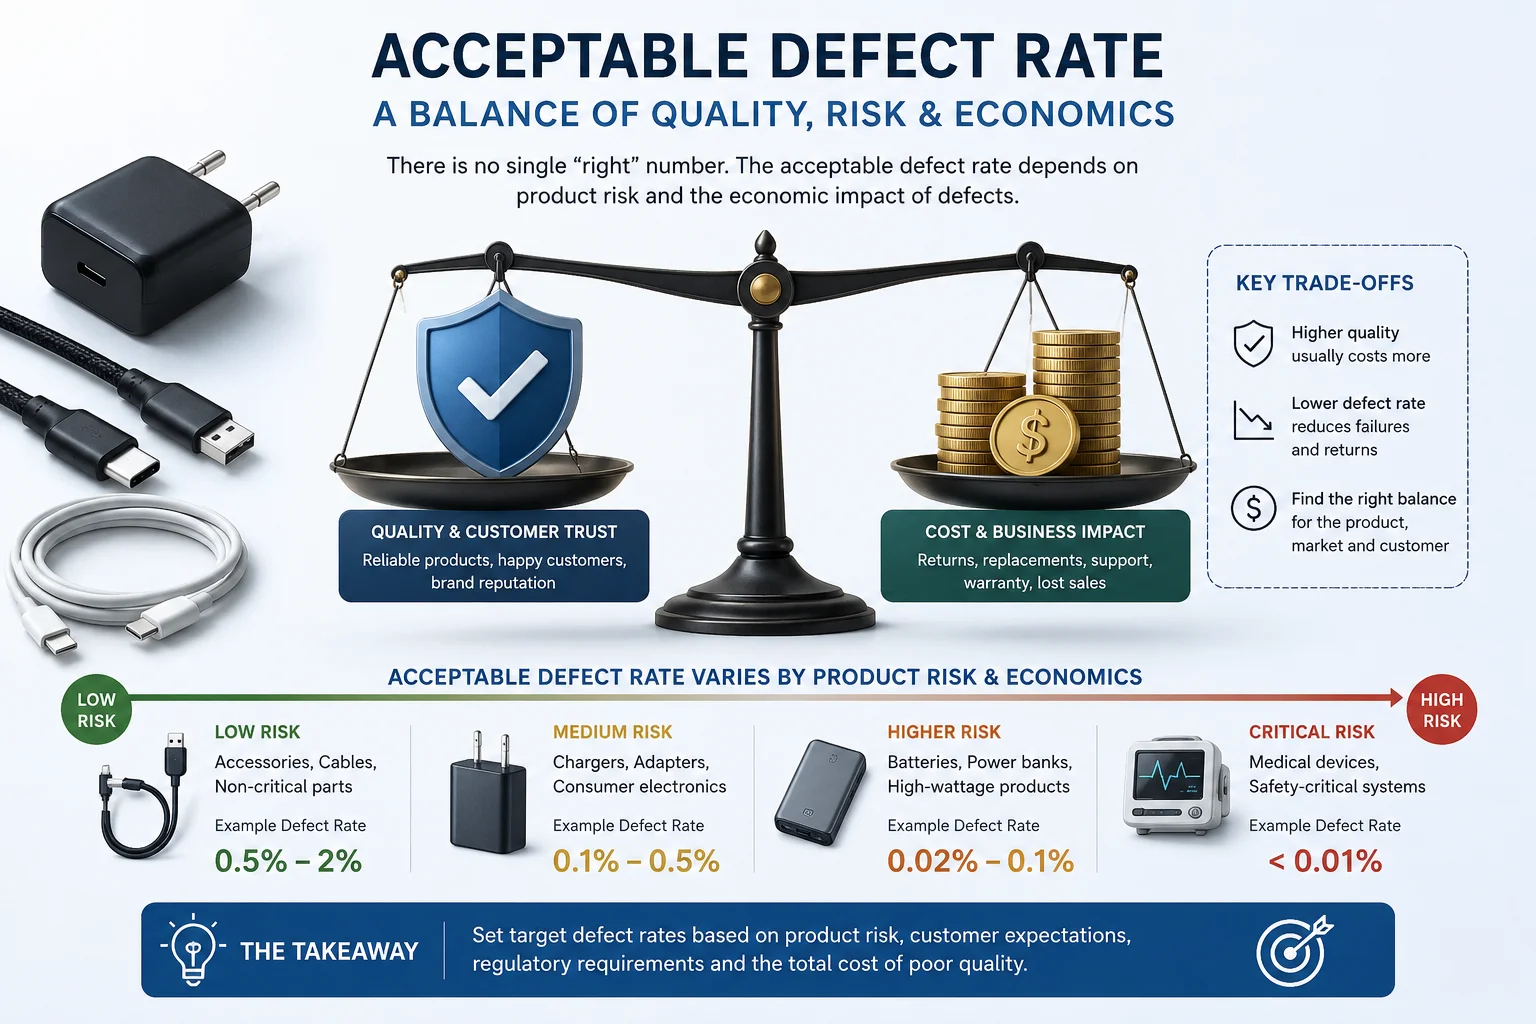
There is no single acceptable defect rate across all electronics. For a basic charger cable, a major defect rate of 2.5% might be fine. For a medical‑grade power supply, even 0.1% could be too high. Your “acceptable” rate is the point where the cost of preventing another defect exceeds the cost of dealing with a customer return.11
Thinking in Commercial Terms, Not Theoretical Ones
I always ask buyers to think about what happens after the sale. If a $3 earbud has a 3% defect rate, your landed cost per working unit increases a little. If your margin can absorb that and the return rate stays manageable, 2.5 AQL is workable. But if you sell on Amazon and a few bad reviews will kill your listing ranking, a 1.0 AQL might be a better business decision even if it raises the FOB price. That extra cost is an insurance premium for your brand.
I advised a European client who sold smart plugs. He wanted the lowest possible price so he initially accepted AQL 4.0. After two months, his return rate hit 12% and his marketplace account was flagged. He increased the inspection to AQL 1.5 for major defects. His cost went up 4 cents per unit, but return rate dropped to below 2%. He later told me that small cost increase saved his business.
Who Pays for Defects, Rework, Replacement, and Re-Inspection?
This is where many supplier‑buyer relationships break down. Too often payment responsibility gets decided after the problem appears, which leads to anger.
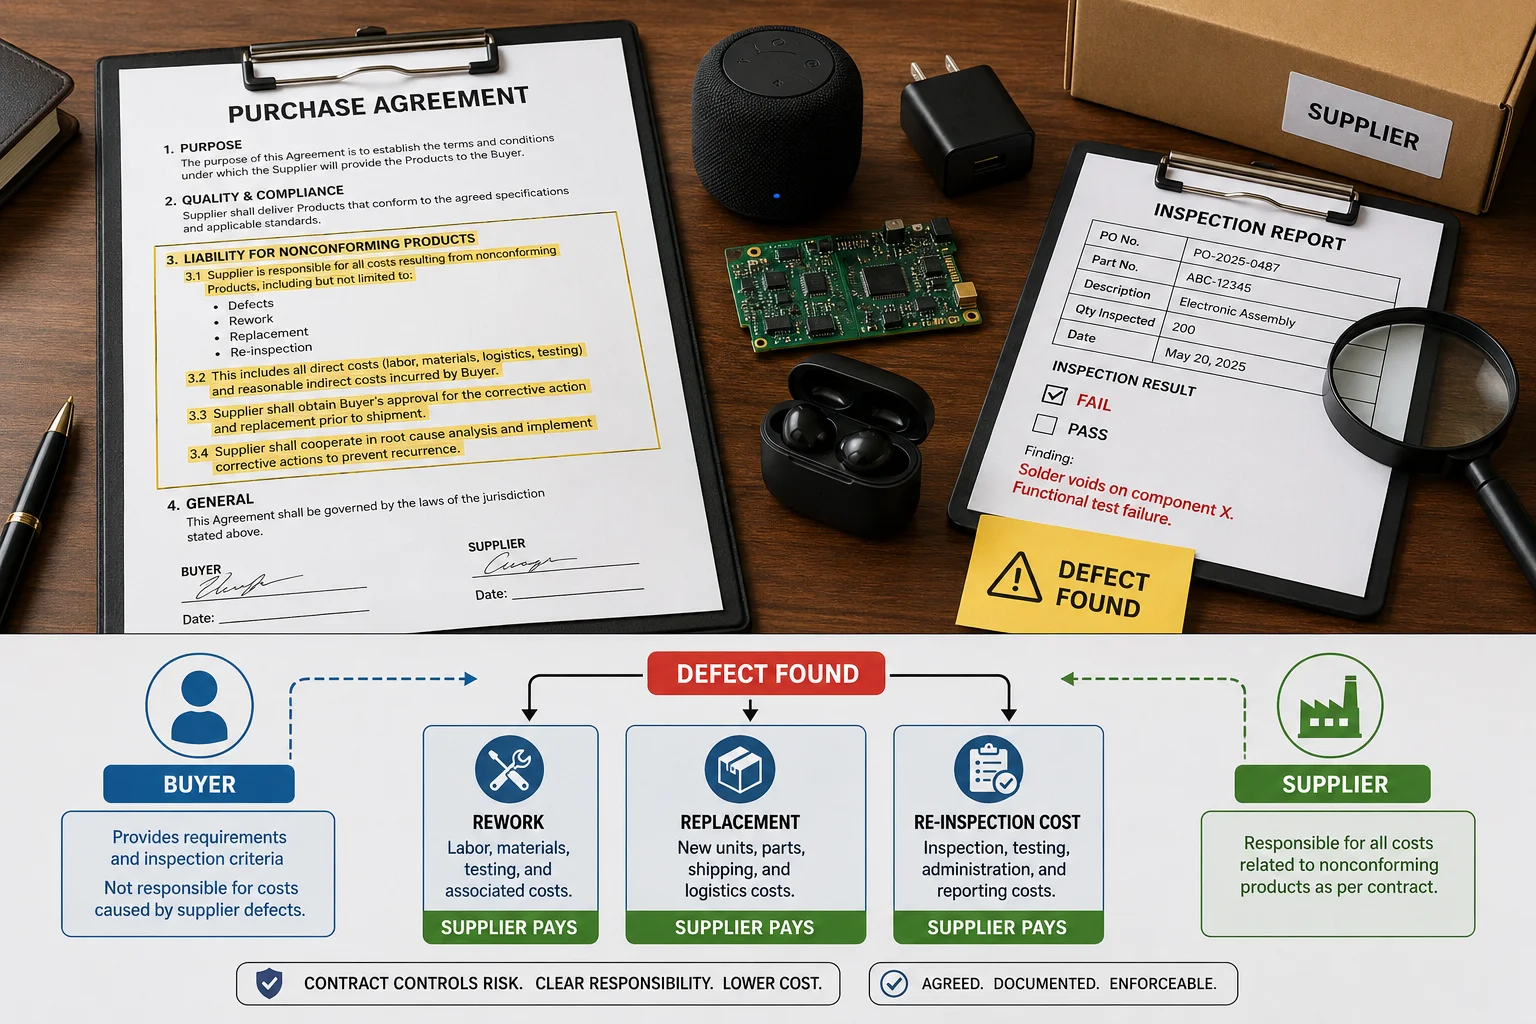
In a well‑structured agreement, the party responsible for the defect also pays for its consequences. If the product failed the agreed AQL, the supplier should cover rework or replacement and also the cost of re‑inspection. But you must write this into the purchase contract and QC checklist before production.
Three Common Scenarios
I have seen three typical situations play out. First, the goods fail inspection because of a clear major defect the supplier should have caught. In this case a responsible supplier will fix the batch at their cost. They may complain about the strict standard, but the documented AQL protects you. Second, the goods fail because your defect definition was not clear. Then the line blurs and negotiation is required. I always push clients to avoid this gray zone by having a signed visual standard before cutting the purchase order. Third, the lot passes AQL but you later find a hidden defect that appears in use. This is a warranty matter, not a straight inspection failure. Most contracts have separate warranty clauses for that.
Re‑inspection costs are small compared to a bad shipment but they still matter. I suggest you state clearly: “If the first Pre‑Shipment Inspection fails, the supplier pays for re‑inspection after rework.12” That creates a financial incentive for them to get it right the first time.
How to Set Clear Electronics QC Standards with a Reliable Supplier
After 15 years of watching what works and what fails, I have boiled this down to a practical sequence. It starts before you ever place an order.
Clear QC standards come from a quality manual that combines your branded spec sheet, a visual defect list, the agreed AQL table, and inspection timing, all signed by both sides. This manual becomes the single source of truth when disagreements arise.
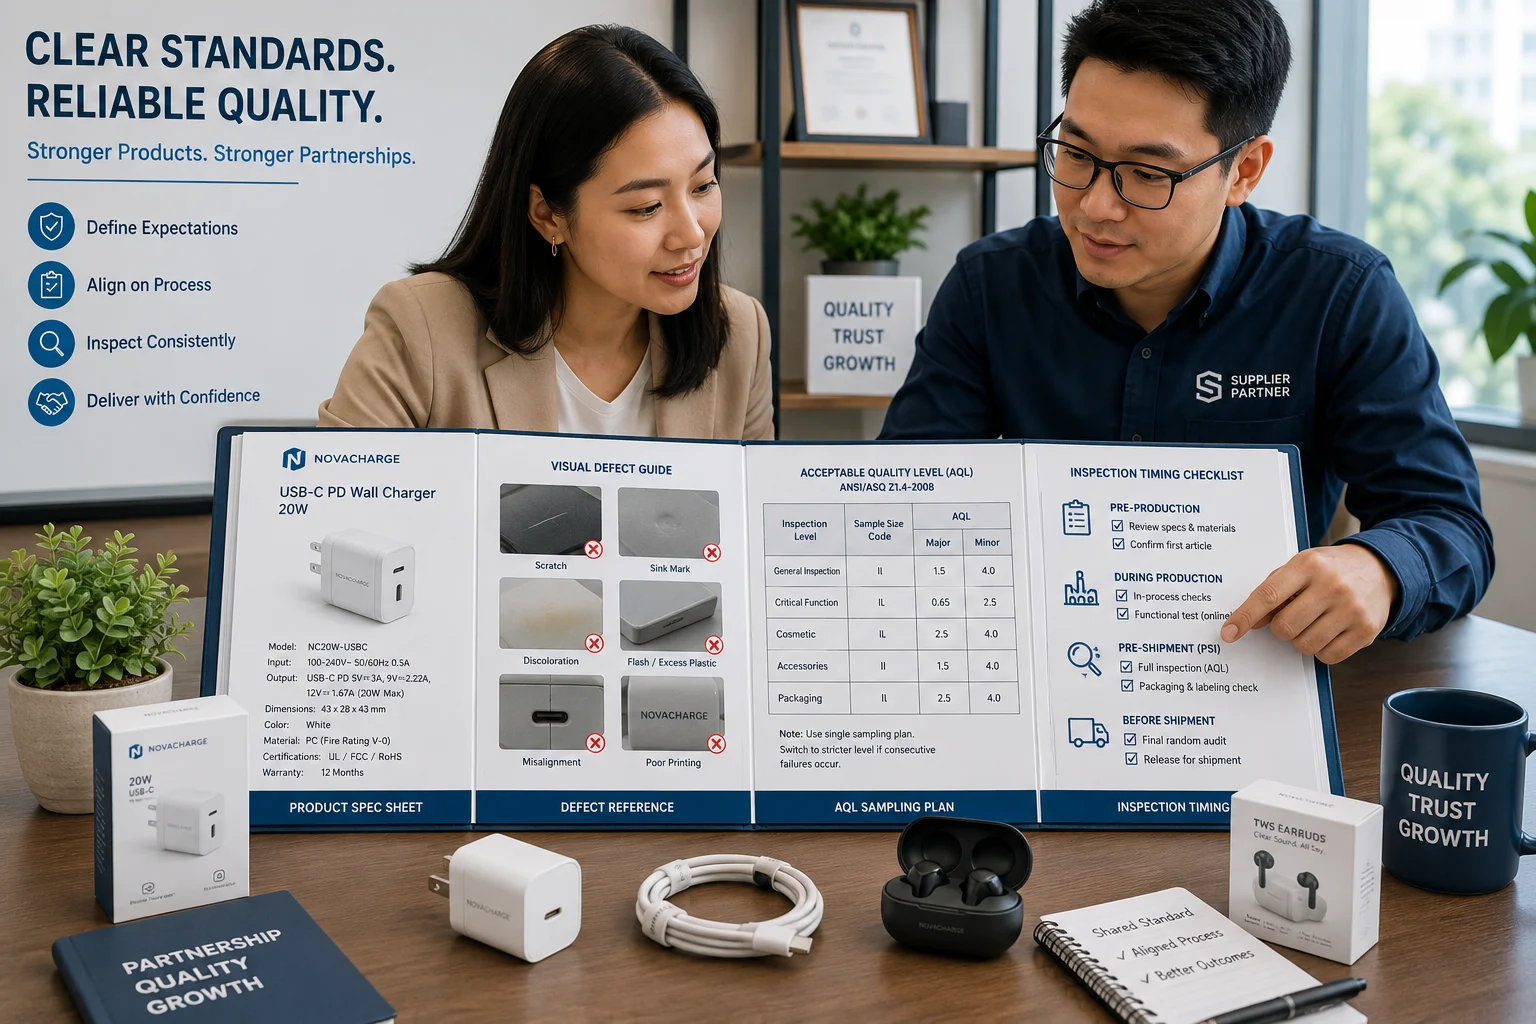
Step 1: Build Your Product Spec Sheet
Do not just send the supplier a link to a competitor’s listing. Create a spec sheet that includes dimensions, weight, material, color, key functional parameters, packaging requirements, and any certification marks needed for your market. For a GaN charger, this means output watts, USB protocol compatibility, and safety mark labeling. Give the factory a clear target.
Step 2: Develop the Visual Defect Board
Take sample photos of acceptable and unacceptable conditions. One client of mine used a simple PowerPoint with side‑by‑side images: a good cable connector next to one with a bent pin labeled “critical reject,” a perfect case next to one with a tiny scratch labeled “minor accept.” Share this with the supplier and get their acknowledgment.
Step 3: Agree on AQL and Inspection Level Early
Present your AQL proposal as a business request: “For this TWS model, we need AQL 1.5 for major defects because our market returns any unit that drops connection.” If the supplier says they need a higher tolerance, listen. Maybe their process cannot hit that level without a price increase. Then you decide together. That is partnership, not a test.
I often remind clients that the best QC standard is built with the supplier, not imposed on them. When they understand your market reality, they often propose their own process improvements that cost little and increase consistency.
Conclusion
AQL is not a magic number but a business tool. Use it to align expectations, control risk, and build trust with your electronics supplier.
"Acceptable quality limit", https://en.wikipedia.org/wiki/Acceptable_quality_limit. A source such as the International Organization for Standardization (ISO) or the American Society for Quality (ASQ) can provide the formal definition of Acceptable Quality Level (AQL) as used in statistical sampling for quality control. The term is formally defined in standards like ISO 2859-1. Evidence role: definition; source type: encyclopedia. Supports: The source should provide the formal definition of Acceptable Quality Level (AQL), often referred to as Acceptable Quality Limit in formal standards.. ↩
"Advancing zero defect manufacturing: A state-of-the-art perspective ...", https://www.sciencedirect.com/science/article/pii/S0166361521002037. Research in quality management and industrial engineering explains the economic principle that the marginal cost of preventing the last few defects often exceeds the cost of the defects themselves, making statistically-defined acceptance levels more practical than a zero-defect goal for many products. Evidence role: mechanism; source type: education. Supports: The source should explain the economic trade-offs in quality management, particularly the concept of 'Cost of Quality,' which balances prevention/appraisal costs against failure costs.. Scope note: The source would provide the general economic theory, not specific data for the electronics industry. ↩
"6.2.3.1. Choosing a Sampling Plan: MIL Standard 105D", https://www.itl.nist.gov/div898/handbook/pmc/section2/pmc231.htm. The International Organization for Standardization (ISO) publishes the ISO 2859 series of standards, which provides coordinated systems of sampling for inspection by attributes. ISO 2859-1 specifies sampling plans indexed by acceptable quality limit (AQL) for lot-by-lot inspection. Evidence role: definition; source type: institution. Supports: The source should describe the ISO 2859 standard, specifically Part 1, which outlines sampling procedures for inspection by attributes, and its role in implementing AQL.. ↩
"Vigilance Decrement and Enhancement Techniques: A Review - PMC", https://pmc.ncbi.nlm.nih.gov/articles/PMC6721323/. Studies in industrial and cognitive psychology have documented the phenomenon of 'vigilance decrement,' where the accuracy of human inspectors decreases over time during repetitive tasks, potentially making 100% manual inspection less reliable than statistically-managed sampling for large batches. Evidence role: mechanism; source type: paper. Supports: The source should provide evidence from studies on human factors or cognitive psychology that demonstrates the decline in performance (vigilance decrement) and increase in error rates during repetitive, monotonous inspection tasks.. ↩
"Science-Based Risk Assessment for the Categorization of Visual ...", https://pmc.ncbi.nlm.nih.gov/articles/PMC12473576/. Quality management standards and bodies like the American Society for Quality (ASQ) provide common classifications for nonconformities or defects. These are typically categorized by severity, such as 'Critical' (affecting safety or compliance), 'Major' (affecting intended use or function), and 'Minor' (affecting appearance but not function). Evidence role: definition; source type: encyclopedia. Supports: The source should provide the standard industry definitions for Critical, Major, and Minor defects as used in quality assurance.. ↩
"Acceptable Quality Limit, AQL", https://www.qima.com/aql-acceptable-quality-limit. Standard practice in AQL-based quality control dictates that critical defects, which pose a risk of harm or violate regulations, are assigned an acceptance number of zero. This means that if an inspector finds one or more critical defects in the sample, the entire batch is rejected. Evidence role: general_support; source type: education. Supports: The source should confirm that in AQL sampling, critical defects are typically assigned an acceptance number of zero, meaning the discovery of even one such defect in the sample results in the failure of the lot.. ↩
"Acceptable Quality Level, AQL Sampling Chart and Calculator - QIMA", https://www.qima.com/aql-acceptable-quality-limit. Guides from third-party inspection services and quality assurance firms often recommend default AQL levels for general consumer goods, commonly suggesting 2.5% for major defects and 4.0% for minor defects, with the understanding that these should be adjusted based on the specific product, market, and price point. Evidence role: statistic; source type: other. Supports: The source should state that AQL levels of 2.5% for major defects and 4.0% for minor defects are common starting points or defaults for consumer products.. Scope note: These are general guidelines and not a formal standard; the optimal AQL depends on many factors. ↩
"[PDF] ISO 2859-1 - UNT Chemistry", https://chemistry.unt.edu/~tgolden/courses/iso2859-1.pdf. The ISO 2859-1 standard specifies multiple inspection levels. General Inspection Levels (G-I, G-II, G-III) are the most common, with G-II being the default. Special Inspection Levels (e.g., S-3) require much smaller sample sizes and are used for tests that are destructive or costly. Evidence role: definition; source type: encyclopedia. Supports: The source should explain the meaning of General Inspection Levels (I, II, III) and Special Inspection Levels (S-1, S-2, S-3, S-4) within the context of the ISO 2859-1 standard.. ↩
"What is During Production Inspection: DPI Process, Timing and Stages", https://www.qcadvisor.com/blog/during-production-inspection/. Quality assurance guides define During Production Inspection (DPI), also known as in-process inspection, as a check performed when a portion of the production run is complete. Its primary purpose is to identify and correct issues early in the manufacturing process before they affect the entire batch, thus reducing the cost and time required for rework. Evidence role: definition; source type: education. Supports: The source should define During Production Inspection (DPI) and explain its purpose within a quality control strategy.. ↩
"Pre-Shipment Inspection, PSI - QIMA", https://www.qima.com/consumer-products/pre-shipment-inspection. Protocols from third-party inspection services commonly specify that a Final Random Inspection (FRI) should only be conducted when at least 80% of the order is manufactured and packed in its final shipping cartons. This ensures the sample is truly representative of the shipment that the buyer will receive. Evidence role: general_support; source type: other. Supports: The source should state that a common prerequisite for conducting a Final Random Inspection is that a high percentage of the goods (typically 80% or more) are fully produced and packed for shipment.. ↩
"Economic order quantity", https://en.wikipedia.org/wiki/Economic_order_quantity. The concept of 'Cost of Quality' (CoQ), popularized by quality management experts, provides a framework for this decision. It posits that total quality costs are minimized not at zero defects, but at an optimal quality level where the sum of investments in prevention and appraisal is balanced against the costs of internal and external failures. Evidence role: mechanism; source type: paper. Supports: The source should describe the 'Cost of Quality' (CoQ) model, which categorizes quality-related costs into prevention, appraisal, internal failure, and external failure costs.. ↩
"52.246-2 Inspection of Supplies-Fixed-Price. | Acquisition.GOV", https://www.acquisition.gov/far/52.246-2. Guides on international sourcing and supply chain management recommend that purchase contracts explicitly state which party is responsible for costs associated with quality failures. A common clause stipulates that if a shipment fails its pre-shipment inspection against the agreed-upon AQL, the supplier is responsible for the cost of any subsequent re-inspections after the defects have been corrected. Evidence role: general_support; source type: education. Supports: The source should confirm that it is a standard and recommended practice in international trade to include a clause in the purchase contract that holds the supplier financially responsible for re-inspection costs if the shipment fails the initial inspection.. ↩